
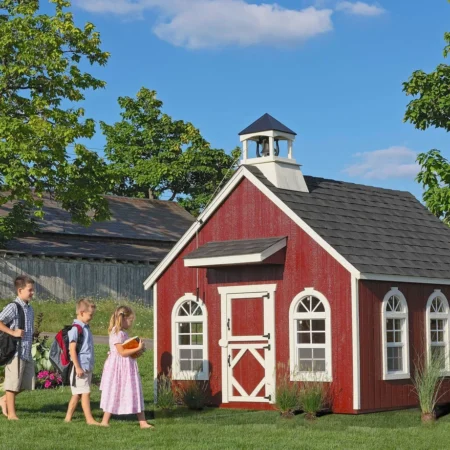
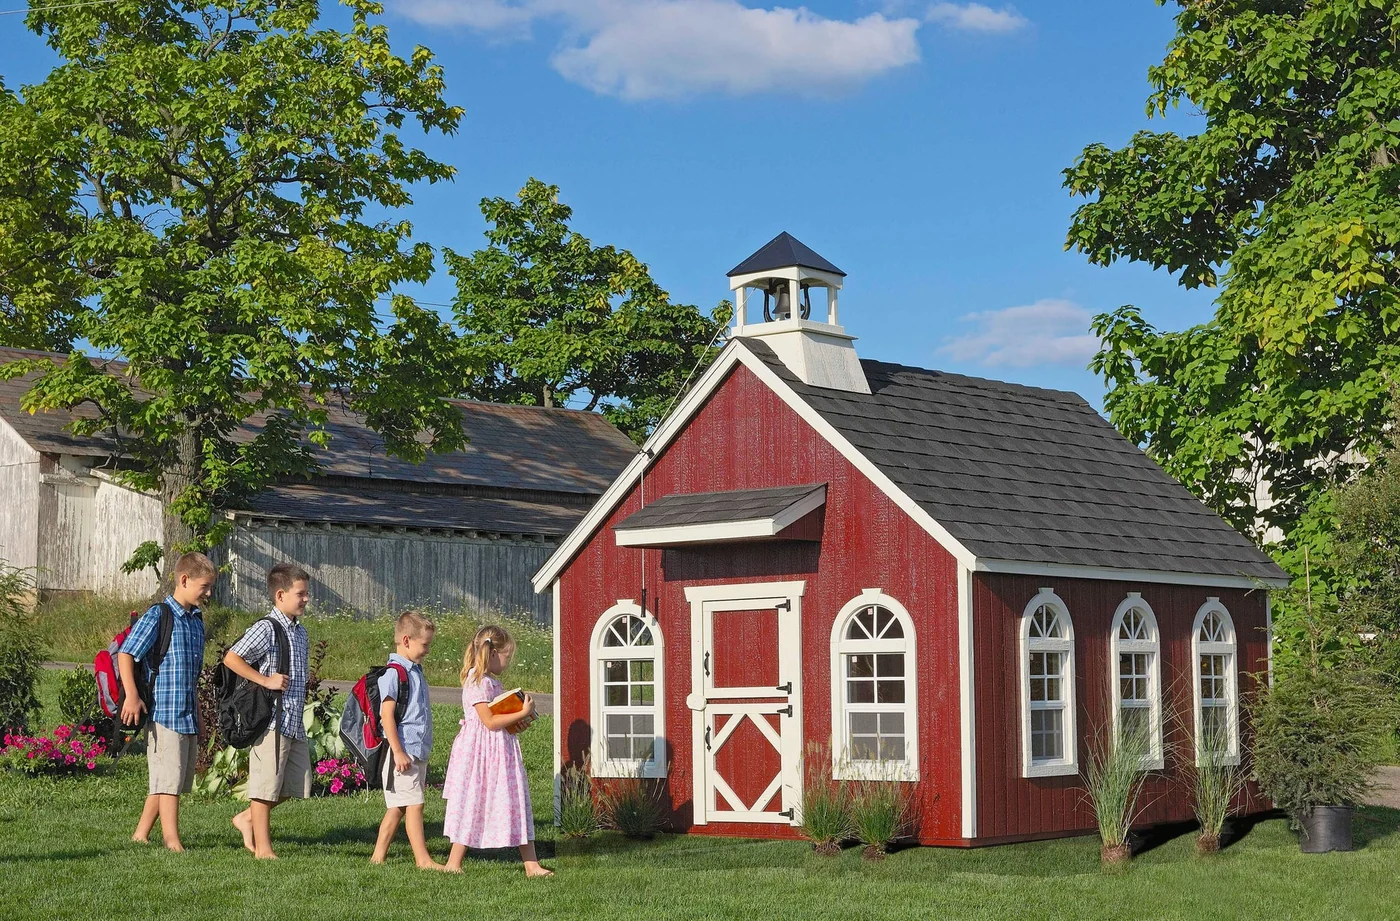
Stratford Schoolhouse Playhouse Features:
- High quality 7/16″ LP® SmartSide® siding with grooves 4″ on-center, primed and ready to paint
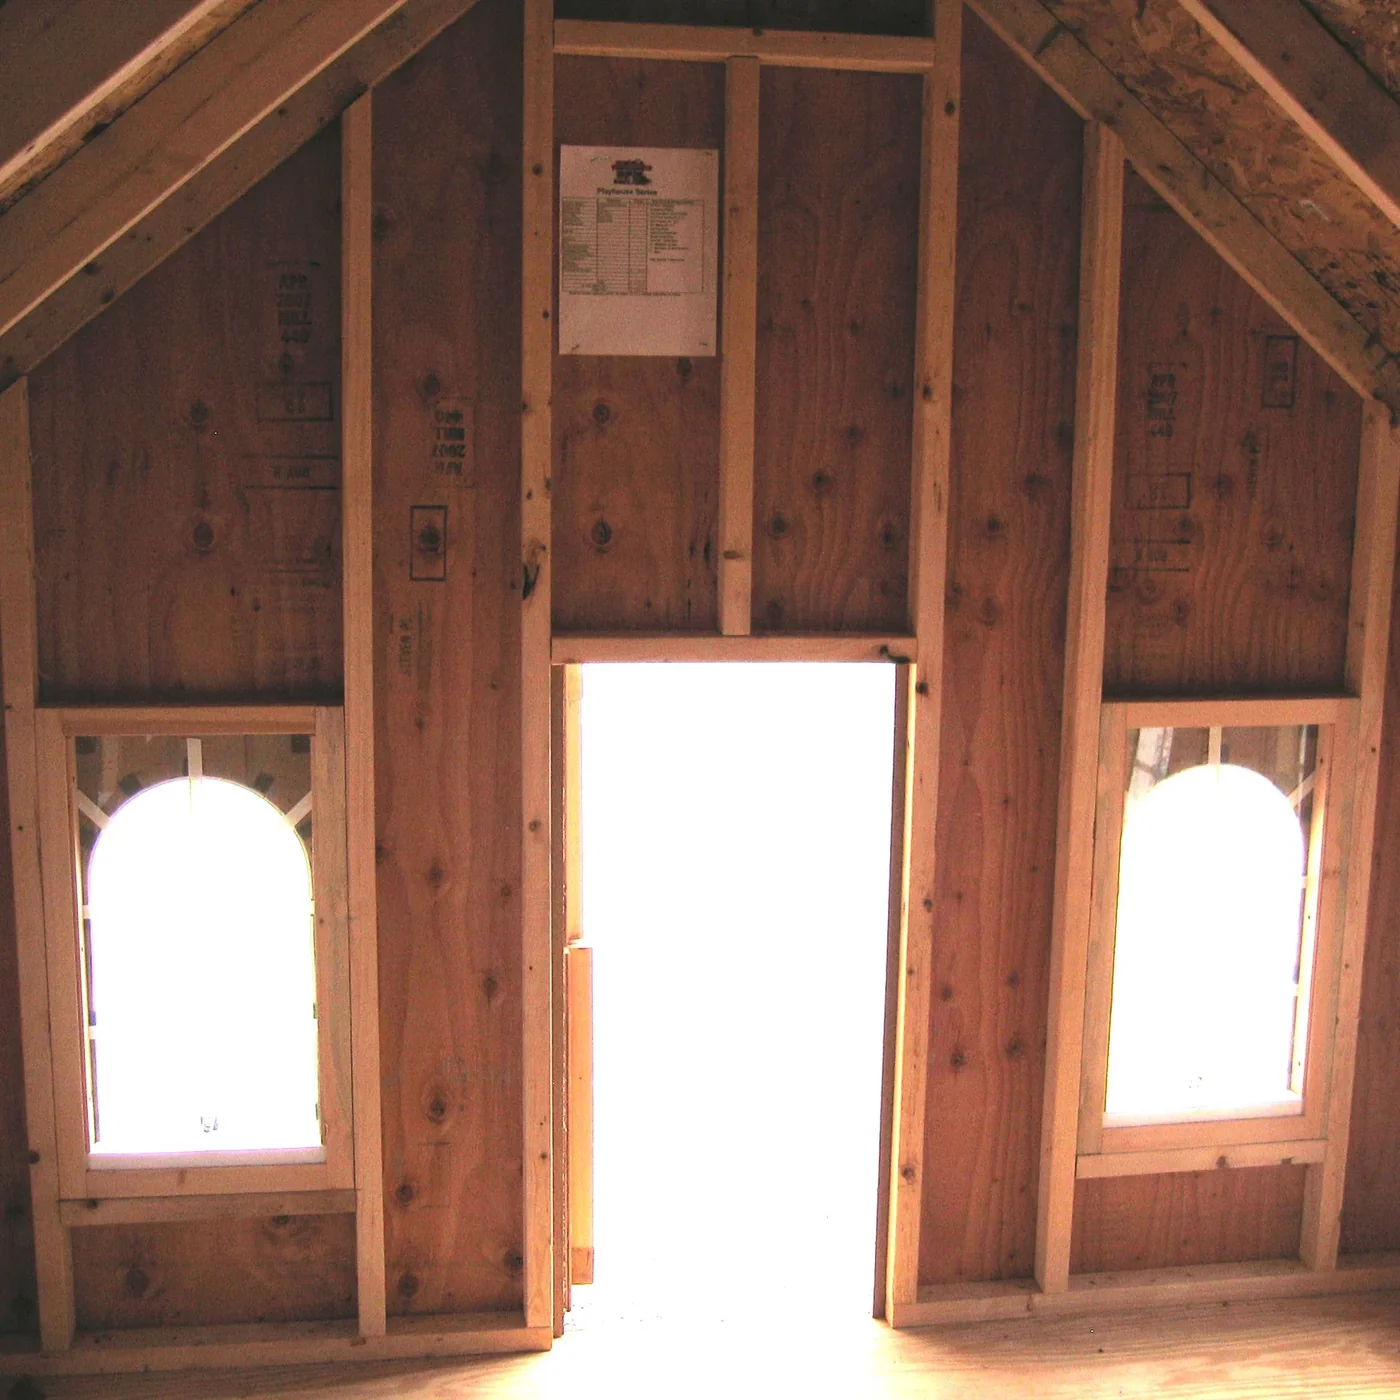
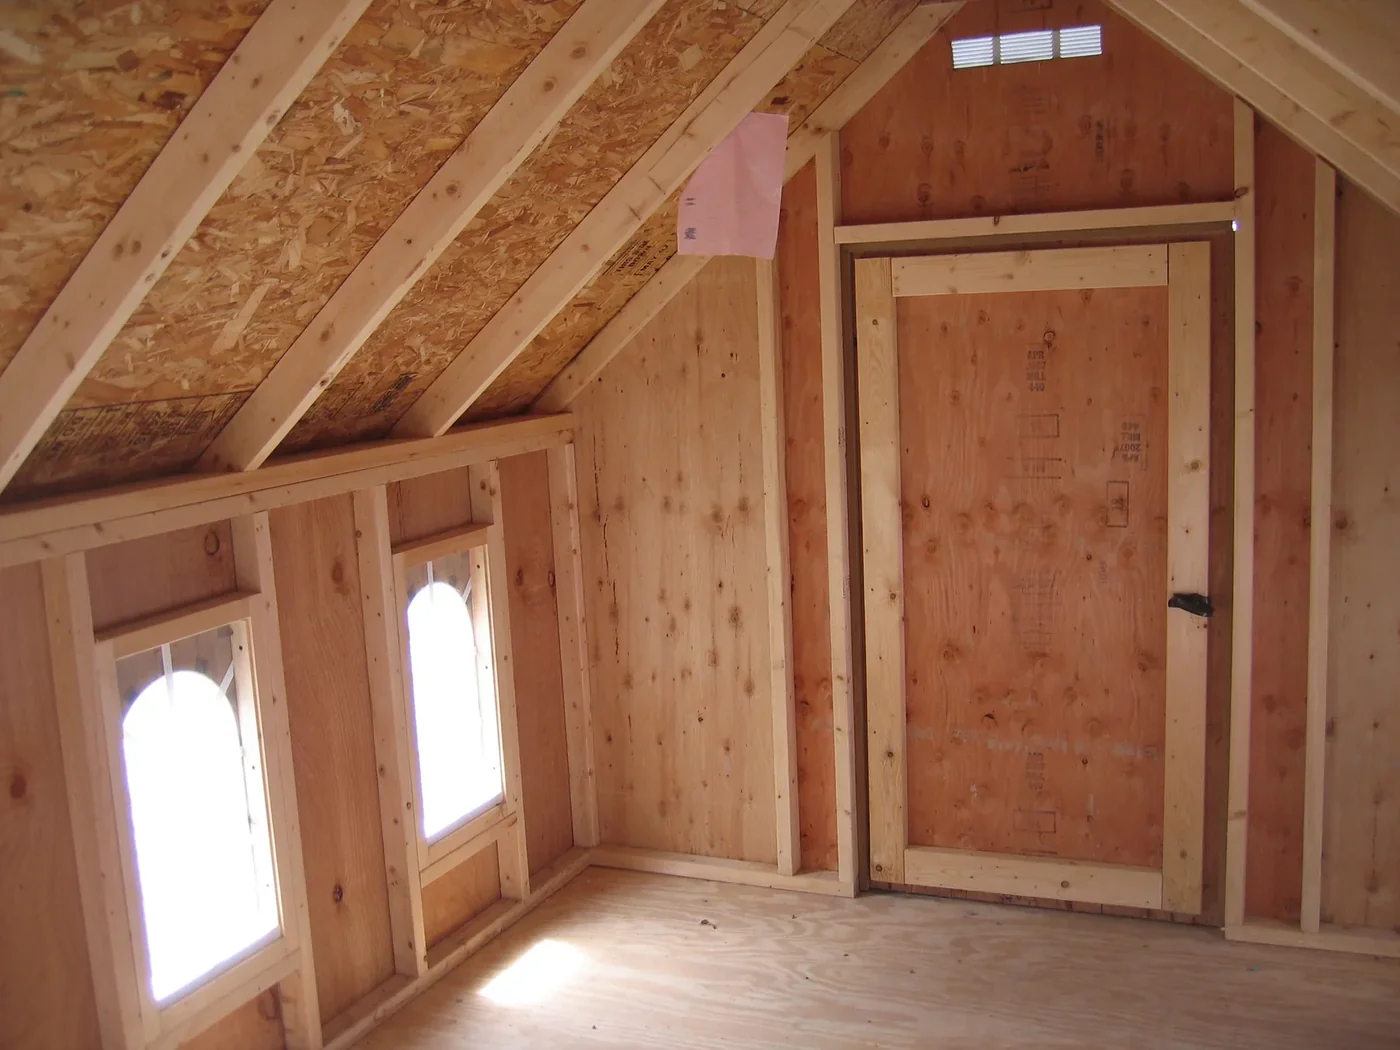
- 2″x3″ wall studs 24″ on-center
- 7/16″ OSB roof sheeting
- Working 14″x21″ round-top windows with tempered glass and screens — (6) windows on 8’x8′, (8) windows on 8’x10′ and 8’x12′
- Fully operational school bell with rope
- Child’s dutch door: 20″W x 40″H
- Adult dutch door (back side): 34″W x 61″H
- Porch overhang over the child’s door
- Made in the USA with Amish craftsmanship
- Free liftgate delivery
Dimensions & Specs
Official Little Cottage Co. specifications
- Sidewall height: 45″ (3′ 9″)
- Interior peak height: 82″ (6′ 10″)
- Exterior peak height: 94.5″ (7′ 10.5″)
- Adult door: 34″ W x 61.5″ H
- Child door: 20″ W x 41.125″ H
- Bell tower height: 24″ (2′ 0″)
- 8 x 8 — Overall footprint: 96″ W x 96″ L; Floor area: 64 sq ft
- 8 x 10 — Overall footprint: 96″ W x 120″ L; Floor area: 80 sq ft
- 8 x 12 — Overall footprint: 96″ W x 144″ L; Floor area: 96 sq ft